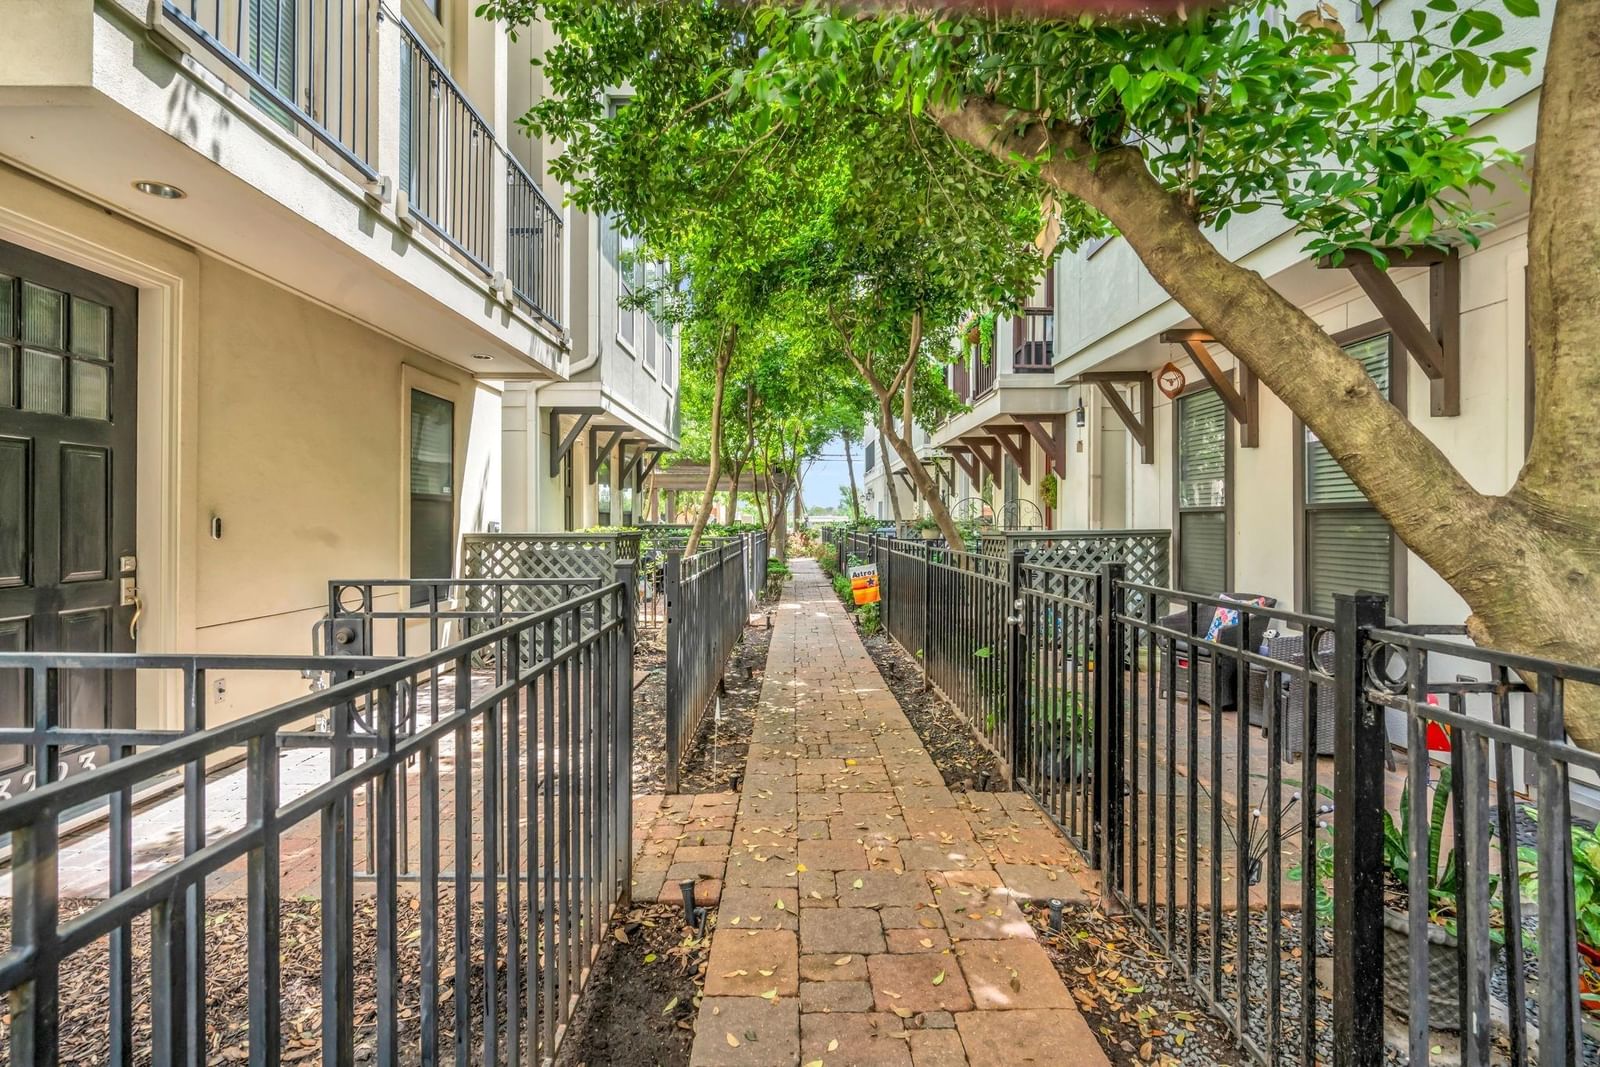


3223 Maxroy Street
$405,000$415,000Price drop
3 bd · 4 ba · 1,988 sqft · Built 2012 · Residential · 0.0331 acres
About this home
Located in gated Maxroy Mews, is a well-appointed 3-story townhouse in the desirable Timbergrove/Lazybrook area, offering modern comfort and inner-loop convenience. . The first floor includes a private secondary bedroom with full bath, ideal for guests or a home office. The second floor showcases open-concept living with high ceilings, natural light, and seamless flow between living, dining, and kitchen. The kitchen features granite countertops, an island, and stainless steel appliances. The third floor hosts a spacious primary suite and an additional bedroom, both with en-suite baths. The primary suite offers high ceilings, generous closet space, and a spa-like bath with double sinks, soaking tub, and separate shower. Highlights include hardwood flooring in main areas, energy-efficient features, tankless water heater, and a 2-car attached garage. Located in a gated community with landscaped grounds, minutes from The Heights, Downtown, Memorial Park, and popular dining and retail.
Details
- Days on market
- 73
- Property type
- Residential
- Year built
- 2012
- Lot size
- 0.0331 acres
- Taxes / yr
- $9,386
- Style
- Single Family Residence
- Heating
- Natural Gas
- Cooling
- Ceiling Fan(s), Electric
- Garage spaces
- 2
- Exterior
- Insulation - Blown Fiberglass, Cement Siding, Stucco
- Water
- Public
- Sewer
- Public Sewer
- ZIP
- 77008
Property history
- ListedMay 6, 2026
$405,000
RE/MAX Partners
Rooms
| Room | Level | Size |
|---|---|---|
| Kitchen | · | · |
| Master Bathroom | · | · |


